






What was the last virtual staging revision your client asked for?21735
Pages:
1

|
roderick private msg quote post Address this user | |
| Hi everyone, Thinking back to your last virtual staging job that needed a revision, what did the client want changed — and how did you end up fixing it? Was it something small, like removing a plant or changing a rug, or something bigger, like furniture that didn’t fit the room? I’m building https://virtualstagingflow.com, and I’m trying to understand where revisions create the most extra work for photographers. Getting a nice first result is one thing; dealing with “looks good, but could you just…” is another. I’d love to hear a real example: what they asked for, how you handled it, and whether it was a quick fix or turned into a lot of back-and-forth. Doesn’t matter whether you used AI or a human editor. Thanks! Roderick |
||
| Post 1 • IP flag post | ||

Coeur d'Alene, Idaho |
lilnitsch private msg quote post Address this user | |
| On the rare occurrence of an edit with a human editor it will typically come down to a client not liking a furniture style. where AI staging really struggles is in great room layouts where furnishings should match across say the kitchen, dining, living areas and you may have several views or perspectives 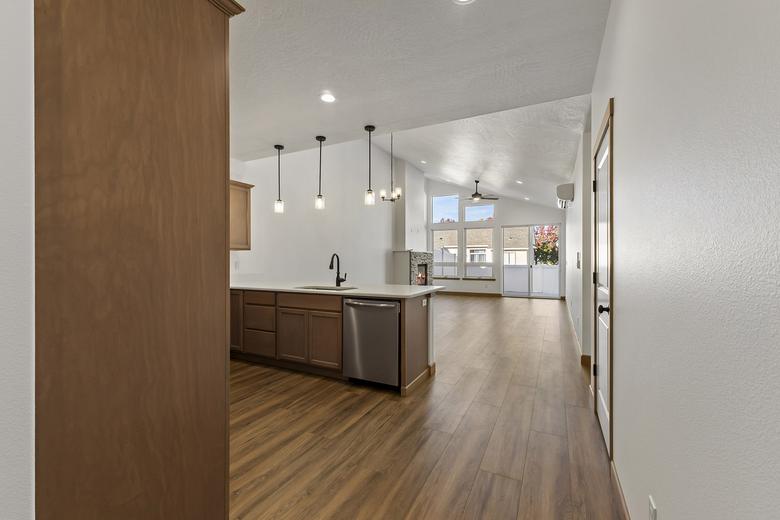 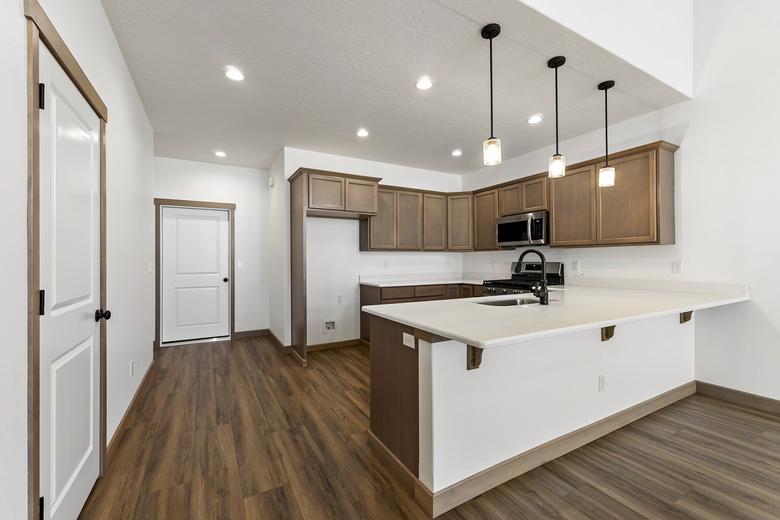 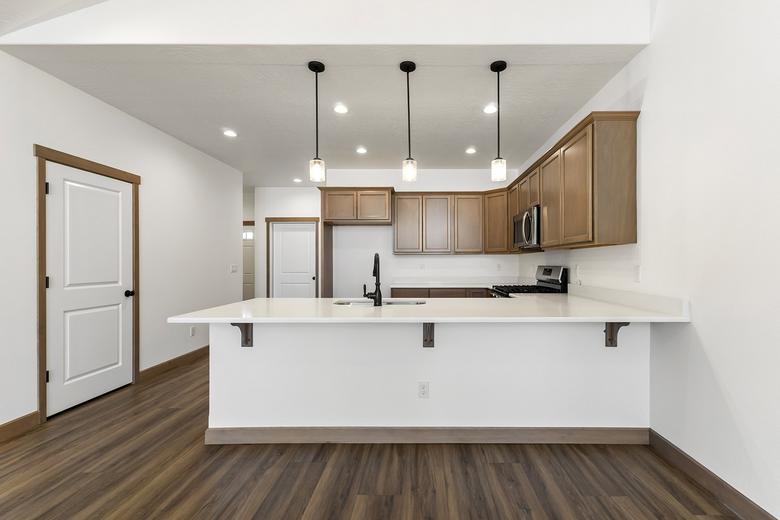 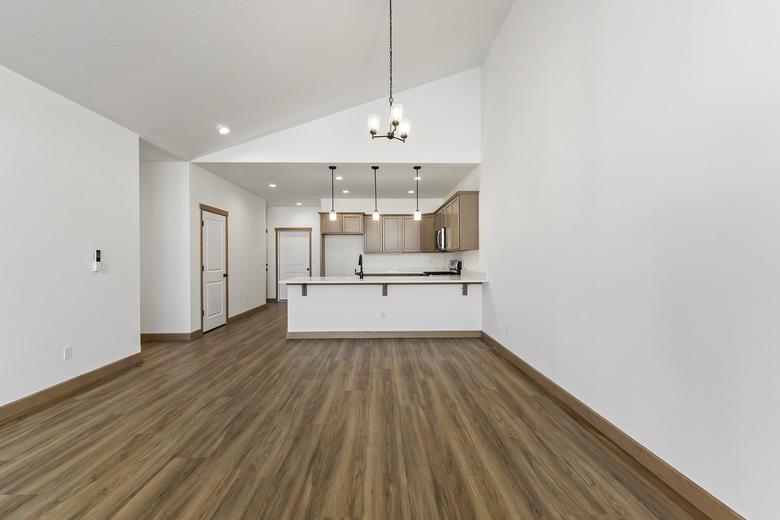 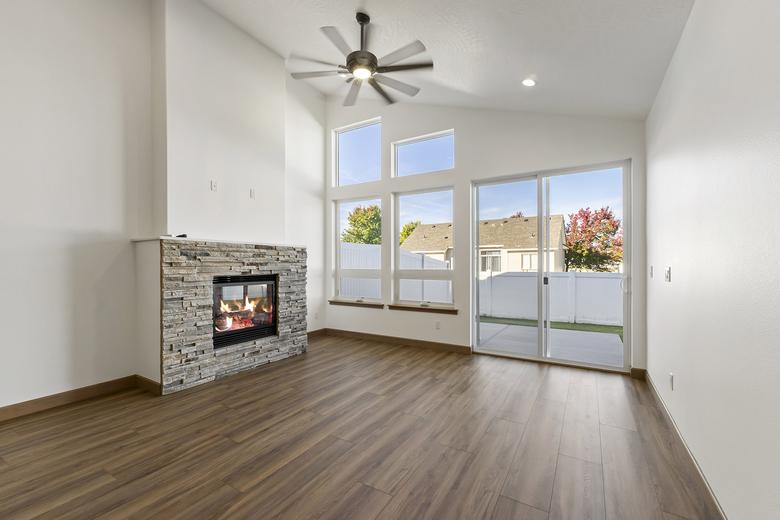 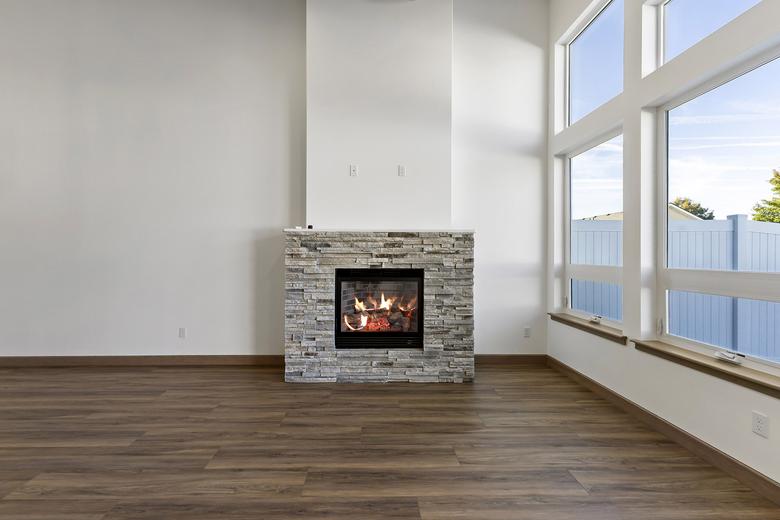 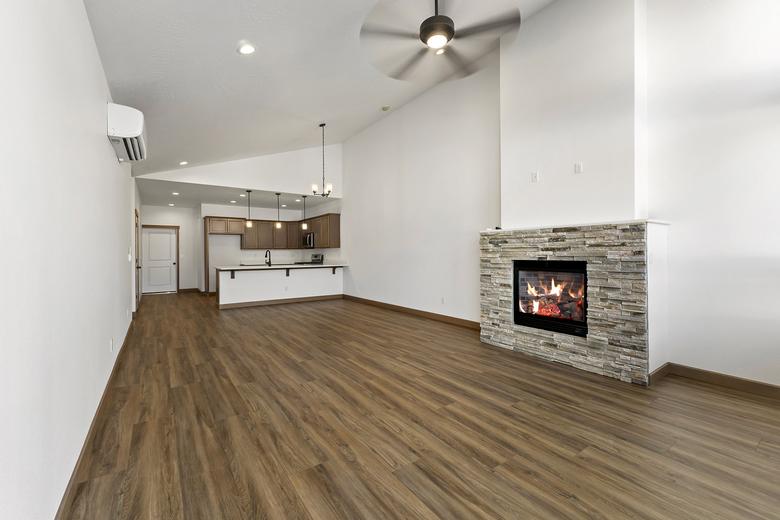 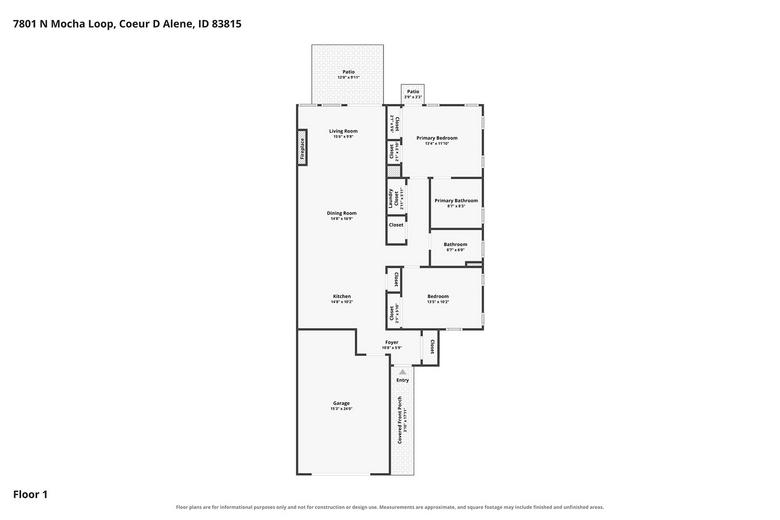 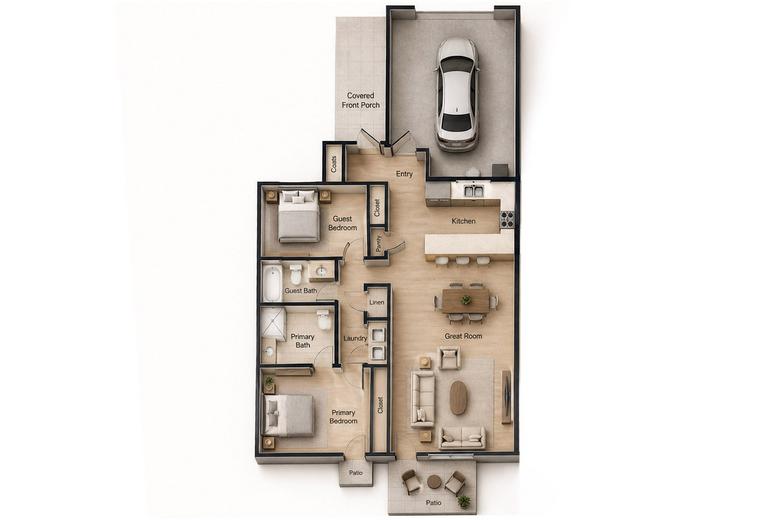 |
||
| Post 2 • IP flag post | ||
|
|
roderick private msg quote post Address this user | |
| @lilnitsch Thanks for sharing your real experience. That's exactly the kind of challenge I've been trying to solve with Stage Adjoining Rooms. I actually just finished staging the photos you shared earlier, so this is a great opportunity to get your perspective. I'd love to hear what you think, especially about the consistency across the kitchen, dining, and living areas. And putting consistency aside for a moment, how do you feel about the furniture choices and overall design? Is there anything you'd ask me to change before delivering these to a client? Your feedback has been incredibly helpful. Thanks again! 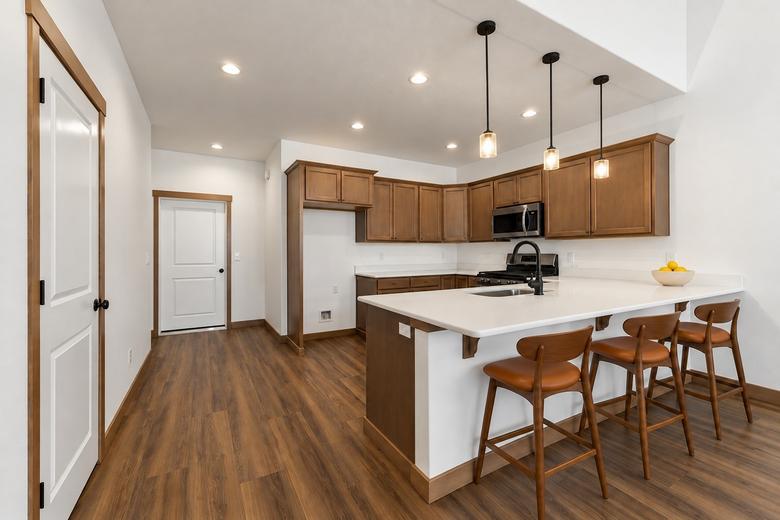 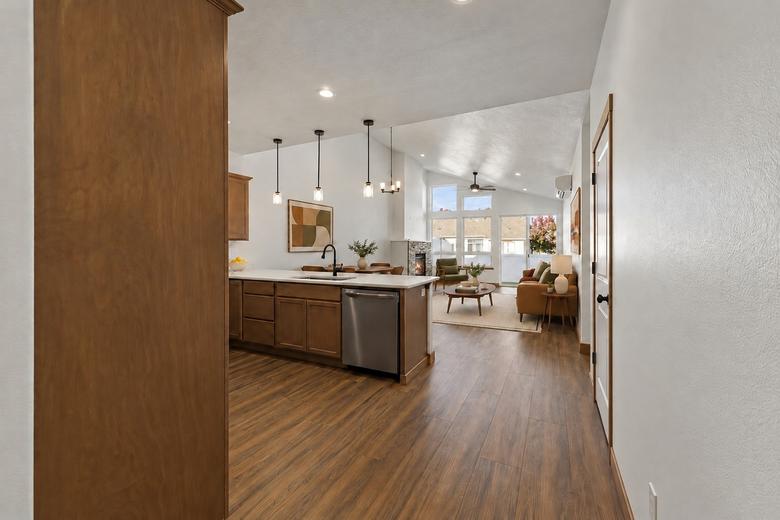 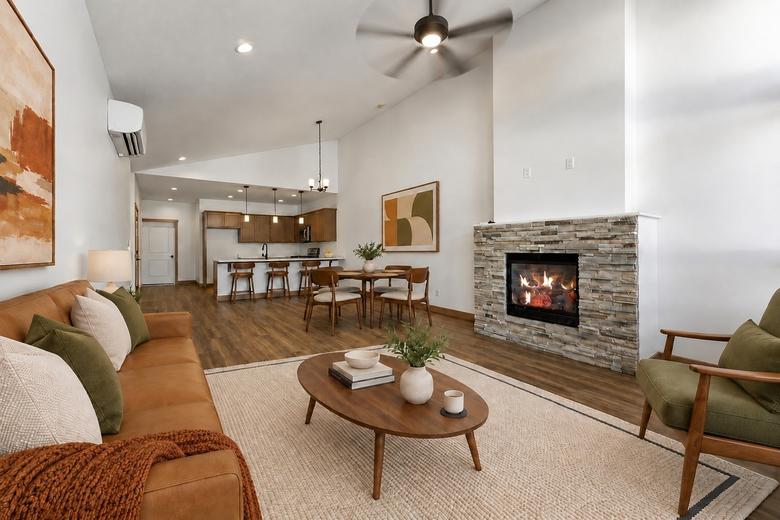 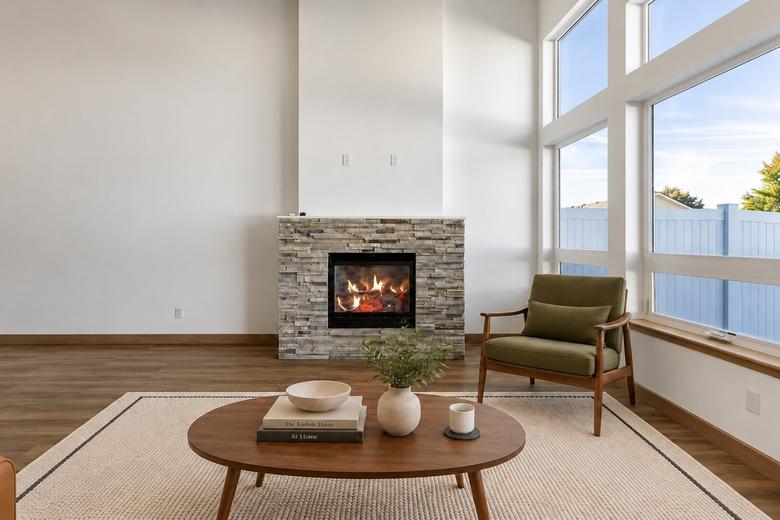 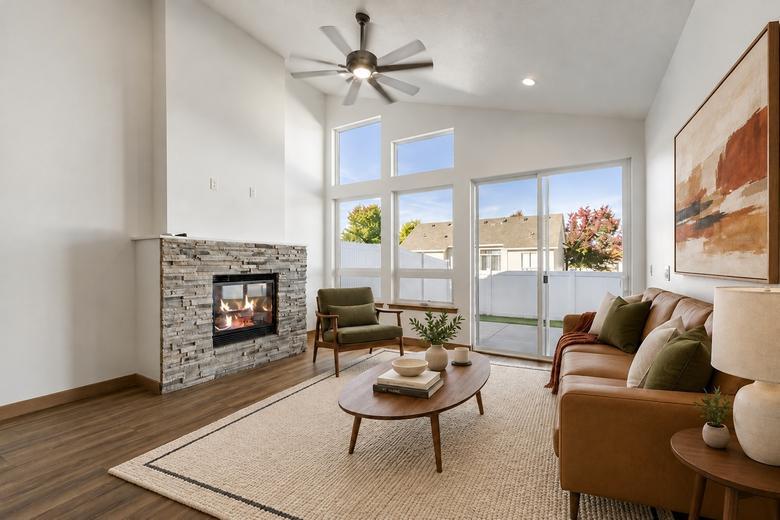 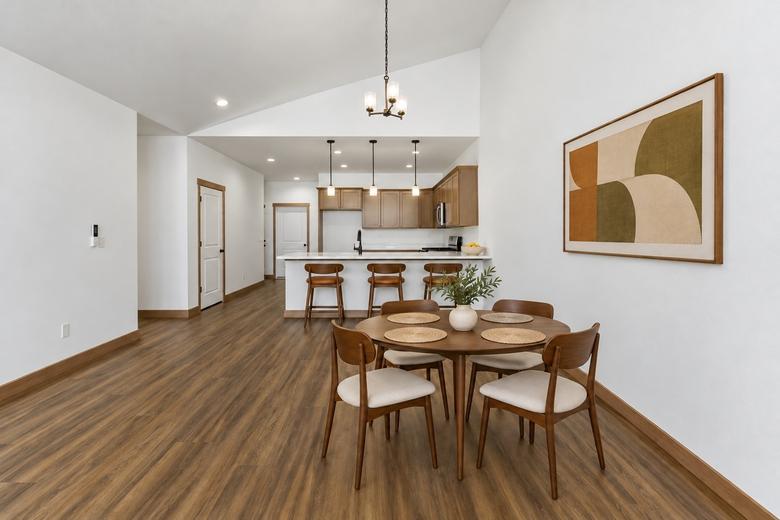 |
||
| Post 3 • IP flag post | ||
|
Coeur d'Alene, Idaho |
lilnitsch private msg quote post Address this user | |
| @roderick Minor nitpick the dining room wall art disappears from two of the living room shots. I would also consider either a photo or TV above the fireplace |
||
| Post 4 • IP flag post | ||
|
|
roderick private msg quote post Address this user | |
| @lilnitsch Thanks for catching that! With larger open-concept spaces and multiple views (six photos in this case), getting everything perfectly consistent on the first try is still a challenge I'm working on. Sometimes it takes a little tweaking to get everything right. Here's the result after one round of tweaking. 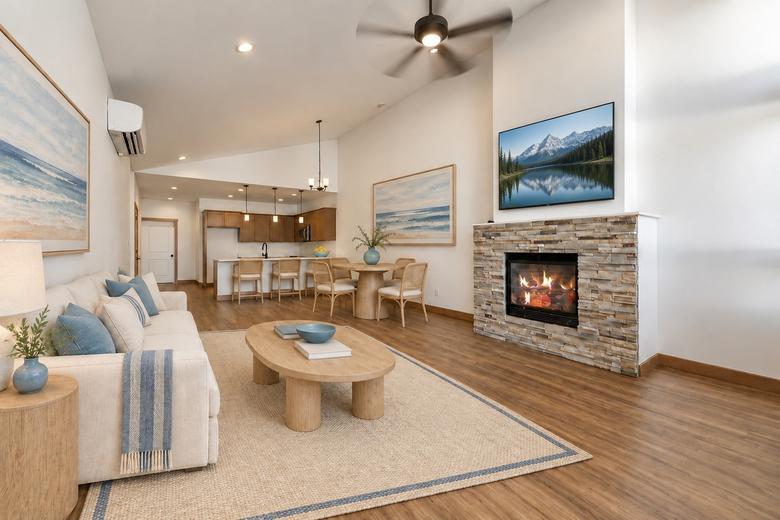 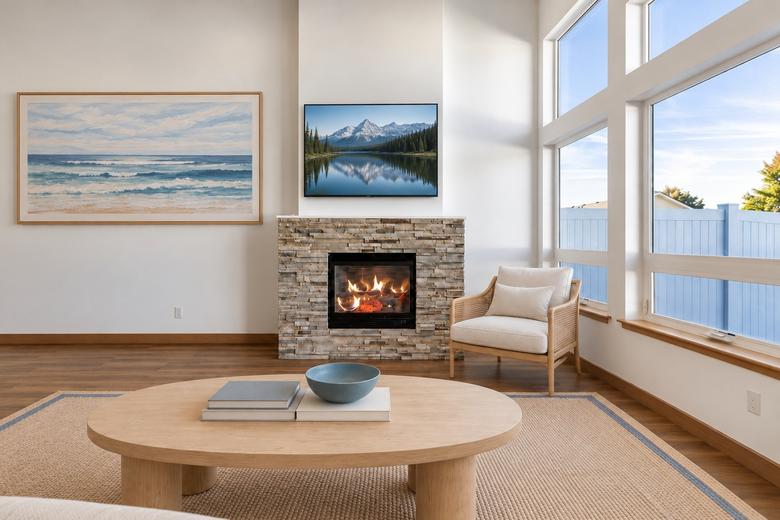 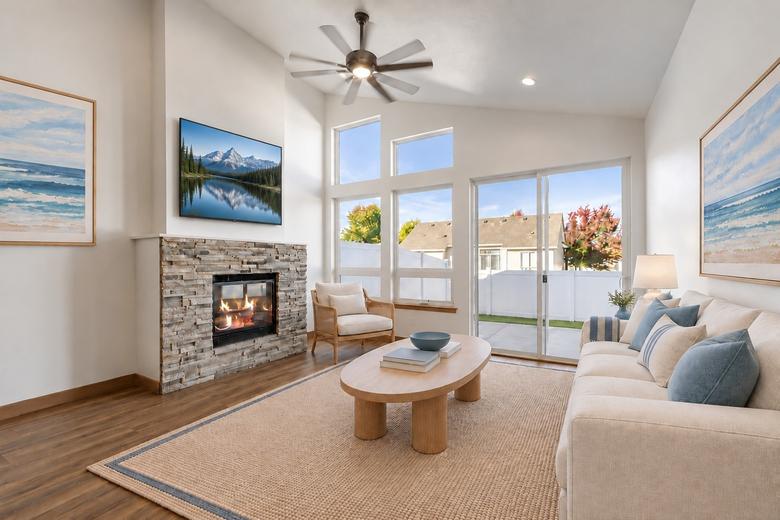 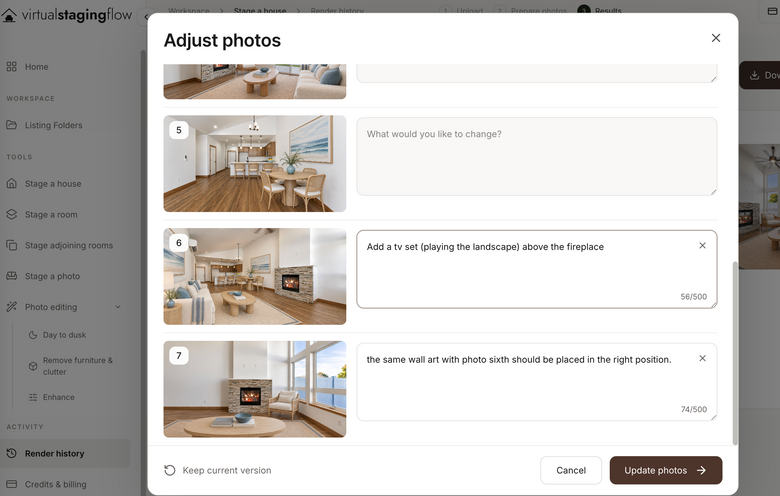 |
||
| Post 5 • IP flag post | ||
 Capture Member Las Vegas |
VTLV private msg quote post Address this user | |
| I think this (@lilnitsch) example is a great one for the row homes with plenty of overlap on either side. Taking a shot from the corner of the room and look over everything you can fit into the lens is a common request. Agents feel like they're getting a deal on the staged room to include living, dining and kitchen accessories versus a couple towels set on the counter for a bathroom. We get to work the upsell side of them wanting to have each section staged as well. I will have to see what other examples you can work with. Thinking of the Great Room style where the kitchen and Nook are in the corner and speaks out to the Living, dining and foyer of the home. Here are my comments on the editing. Lost the chair next to the fireplace in picture 1. That whole section on the left side of the fireplace scream somethings going on over here. Can't tell if its the outlet next to the chairs this disappears or art movement. I think the floor is probably okay. |
||
| Post 6 • IP flag post | ||
|
|
roderick private msg quote post Address this user | |
| @VTLV You're absolutely right, I agree — those are two details I overlooked during the tweaking process. While Tweak can help fix them, the real issue is that the initial render didn't get everything right. That's what I need to keep improving. I'll also work on making the staging feel more complete and thoughtfully furnished from the start. Thanks again to both of you for the helpful feedback. I really appreciate it! |
||
| Post 7 • IP flag post | ||

|
PaintitAI_Team private msg quote post Address this user | |
| Not a client delivery, but I hit a small-edit problem in a room mockup today: the new light rug was placed on top of the original patterned rug instead of replacing it. The chair color was right, so a quick glance would have missed it. One follow-up asking for a single rug across the whole original footprint fixed it. I’d compare each revision against both the source photo and the last accepted version, especially around furniture edges. A requested change can look right while the surrounding scene quietly drifts. | ||
| Post 8 • IP flag post | ||
Pages:
1